Residential Architecture
Designing independent houses, villas, apartments, and luxury residences with comfortable layouts and efficient space utilisation.

 ARCHITECTURAL DESIGN
ARCHITECTURAL SERVICES
A well-designed building is more than a combination of walls, floors and ceilings. It is a space that reflects individual preferences, supports everyday activities, and creates a comfortable environment for the people who use it.
Achieving this requires careful planning, creative thinking, technical knowledge, and a clear understanding of architectural principles. Professional architectural firms in Chennai bring these elements together to transform ideas into functional and visually appealing structures.
From residential properties to commercial developments, the right architectural approach helps make every project purposeful, practical and aesthetically balanced. A well-organised design process considers the available space, natural lighting, ventilation, structural requirements, and future needs before construction begins.
Discuss Your Project ↗OUR EXPERTISE
Each building has a certain purpose, and the design should reflect the purpose of each space in its use. Architectural planning is about knowing the needs of the client and creating an appropriate design solution in regard to appearance, function and practicality.
We offer architectural solutions for various projects and cases, such as:
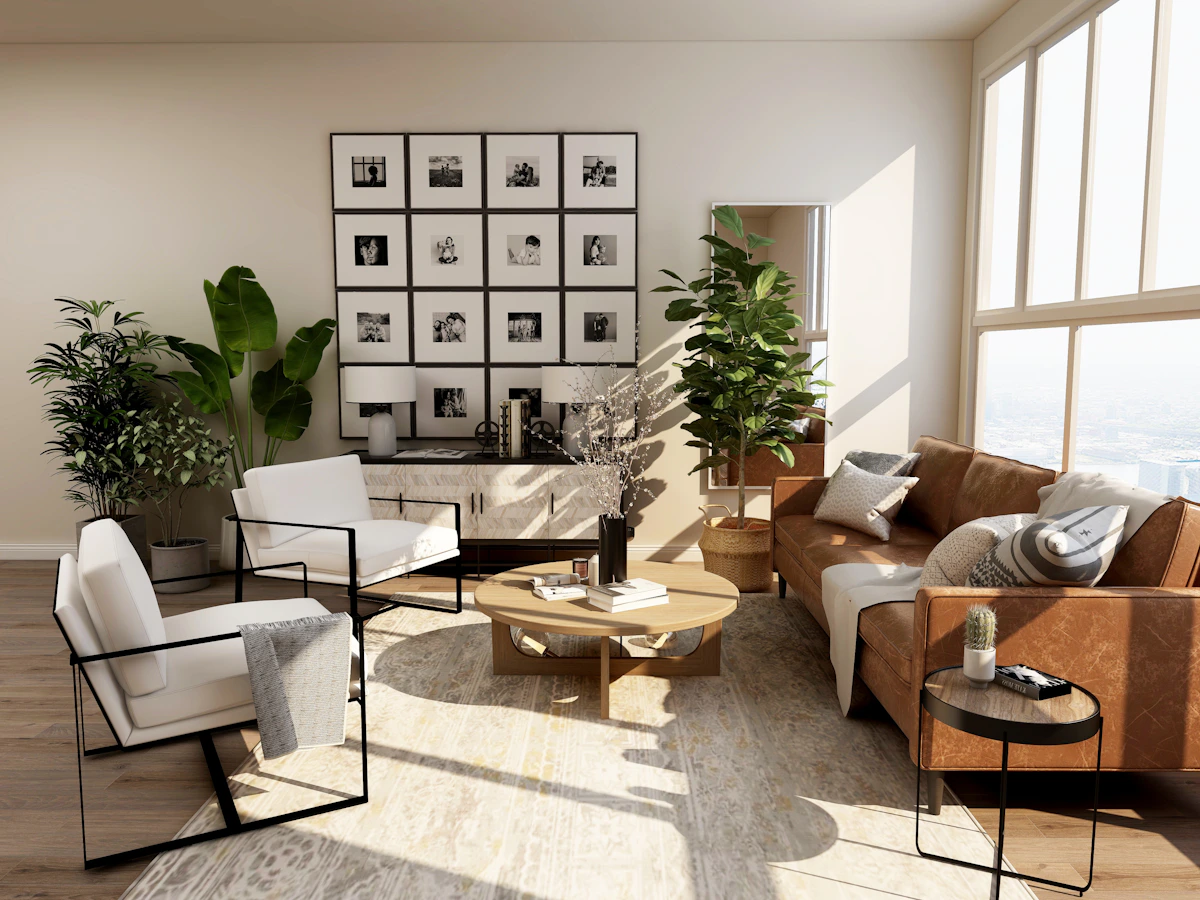
Designing independent houses, villas, apartments, and luxury residences with comfortable layouts and efficient space utilisation.
Office spaces, retail spaces, showrooms and businesses providing services for daily working routines and forming a professional ambience.
Coordinating interior design, lighting, material selection and functionality with the building design.
Improving existing structures through layout modifications, space enhancements, and updated architectural features.
Creating project-specific designs according to the size of the property, the budget and the individual preferences and functional needs.
DESIGN & FUNCTIONALITY
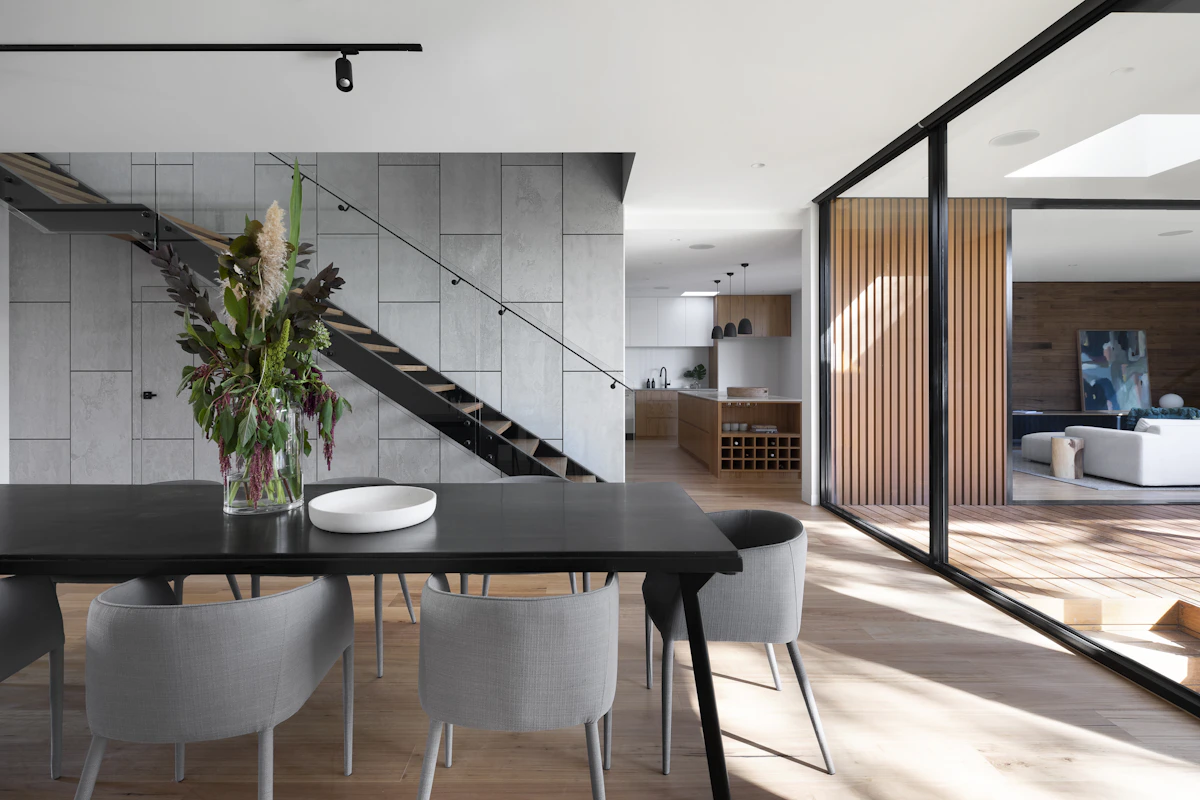
Modern architecture focuses on creating spaces that are visually appealing without compromising everyday comfort. Instead of adding decorative elements without purpose, a thoughtful design makes use of proportions, materials, lighting, textures and spatial arrangements. Open floor plans, large windows, simple geometric forms, functional storage areas and well-planned outdoor spaces are some of the elements commonly considered in contemporary architectural projects.
Climate-responsive architecture is equally important, particularly in regions with hot weather and seasonal rainfall. Proper building orientation, suitable shading elements, cross-ventilation, and appropriate material selection can improve indoor comfort and reduce dependence on artificial cooling. The objective is to create architecture that looks attractive while supporting the lifestyle and activities of the people using the building.
OUR PROCESS
The architectural finishes are only possible with collaboration between the architectural project and project technical and construction demands. A continual process helps ensure that the project remains clear all the way through.
The process begins with discussions about the client's vision, property details, functional expectations, preferred design style, and estimated budget.
Dimensions, orientation, surrounding conditions, access, and other site matters are considered for the available land or existing building.
Initial design concepts are prepared to establish the building layout, architectural appearance, spatial arrangement, and overall direction of the project.
Detailed drawings are created after the concept is approved to give dimensions, layout, elevations and more information about the design.
The structure and architectural requirements are controlled in relation to the project with other technical requirements to facilitate the practical implementation of the project.
Additional support can be provided throughout the project as needed, to keep the approved design and construction work consistent.
RESPONSIBLE DESIGN
Sustainable architecture reflects the building environment's interaction with its surroundings, as well as design considerations for energy usage, resource use, and occupant comfort. It promotes responsible planning while retaining a functional and appealing appearance. Enhancing building efficiency is one of the easiest measures that can be taken, and can be done through natural light. The use of windows and openings properly placed in shape and location can help to provide good lighting during the day.
The use of cross-ventilation and appropriate shading allows for the maintenance of airflow in structures and prevents direct solar heat from entering structures. Other elements that can advance better building development include energy-efficient lights, water-efficient plumbing, harvest rainwater, recyclable materials, and landscape that is integrated. The best suitable sustainable options will vary between sites, the climate, project budgets and building needs. If these factors are taken into account during the design process, it could be a huge advantage to the building's performance over the long term.
MAKE AN INFORMED CHOICE
As building development touches almost every aspect of a building, choosing the architect is one of the key decisions, as it affects the development of the work. Before deciding, think about the following:
Examine examples of previous residential or commercial work or specialised work completed by the firm to appreciate the firm's design skills.
Select professionals who respond to your needs and do not use the same old design solutions for every project.
Team knowledge in architectural drawing, building requirements, materials and building design coordination.
Frequent exchanges and clear discussions enable the planning process to be free from miscommunication.
Discuss how to think about the design expectations and cost restrictions at the beginning of the design process to build a practical design.
Understand the scope of services, deliverables, timelines, and responsibilities before starting the engagement.
LET'S BUILD TOGETHER
Are you looking for reliable architectural firms in Chennai to plan your upcoming projects? Choosing experienced architectural professionals helps bring design creativity and practical requirements together. Get in touch with our team to develop a building design that reflects your vision, makes effective use of available space, and supports your needs for years to come.
Contact Our Team ↗