Architects in Chennai
Commercial Architects in Chennai COMMERCIAL ARCHITECTURE

ARCHITECTURAL SERVICES

Commercial Architects in Chennai

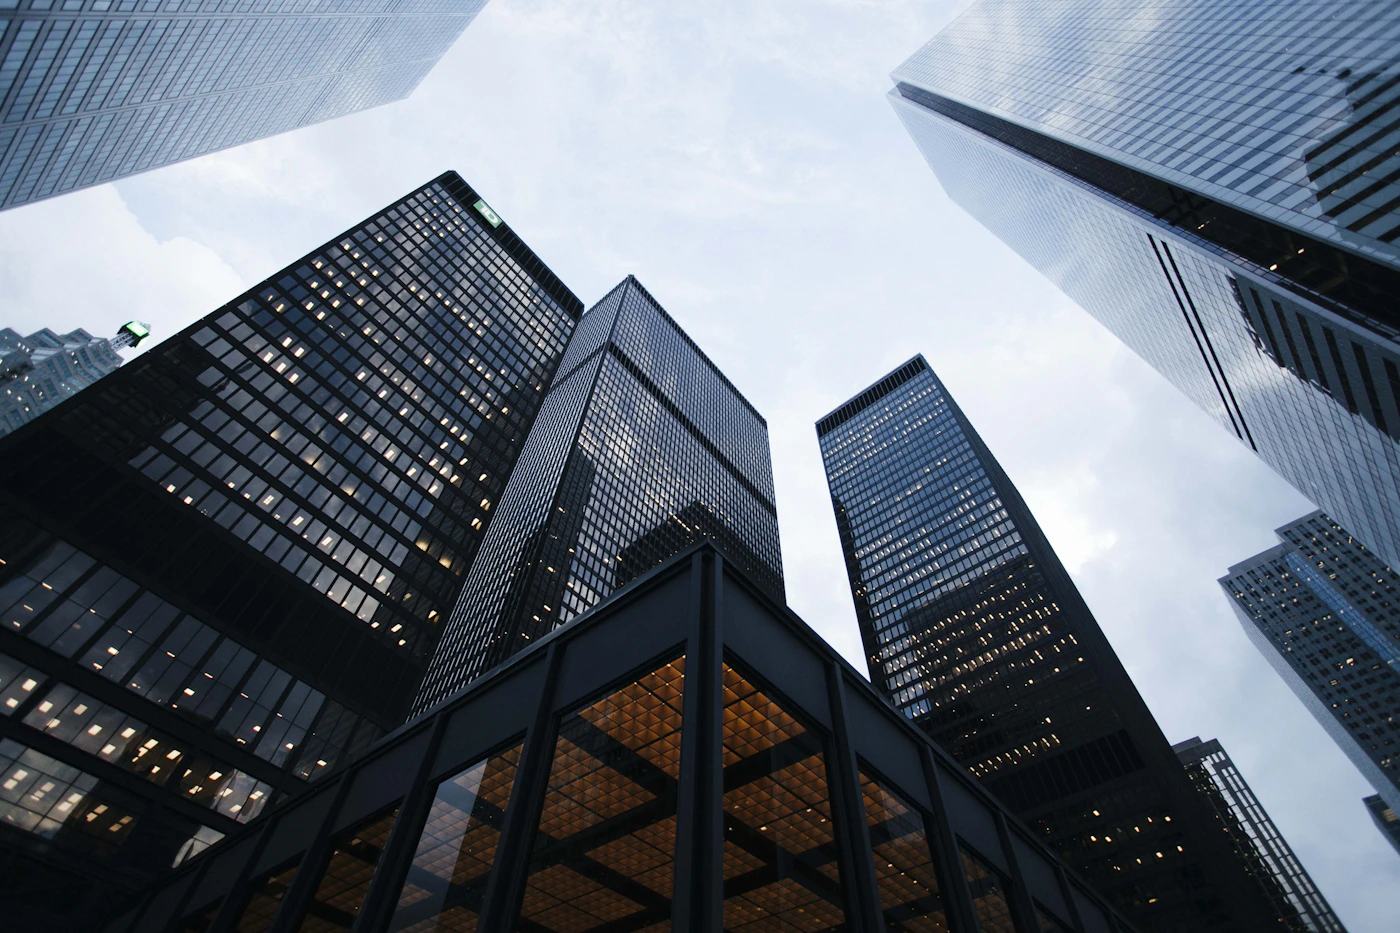
A commercial building is more than just a structure; it represents a business, supports daily operations, and creates an impression on employees, customers, and visitors.

Whether it is an office, retail showroom, restaurant, or shopping complex. Commercial Architects in Chennai help businesses transform their ideas into practical, attractive, and well-planned buildings that meet their specific requirements.

From understanding the purpose of a building to planning layouts, selecting suitable materials, and coordinating with construction teams. Commercial architects manage several important aspects of the design process.

Discuss Your Project ↗

OUR EXPERTISE

Commercial Architecture Firms in Chennai

Commercial architects focus on the layout, development and upkeep of commercial structures and facilities designed for commercial and public functions.

As opposed to residential architecture, which mainly takes into account the customer's entrance and exit into the home, the layout and functioning of commercial buildings take into account the individual movement of customers, employee productivity, space usage, accessibility and function.

Their job starts with learning about the business goals of the customer, the land available for use, budget, and the overall long-term plans of the customer. Using this information, they design ideas and plans for architecture and optimise space usage.

They can be involved in the assessment of the site, designing building layouts, creating the architectural plans, advising on materials, making sure the project complies with the relevant regulations, and working closely with structural engineers and other construction experts.

They can also assist customers in recognising a possible design area before construction is undertaken, hence decreasing the possibility of costly alterations afterwards.

BUILDING TYPES

Types of Commercial Buildings Designed by Commercial Architects

Every business has its own area needs. Commercial buildings constructed with a particular purpose in mind should serve those functions and keep the individuals in it happy with the construction.

01

Office Buildings

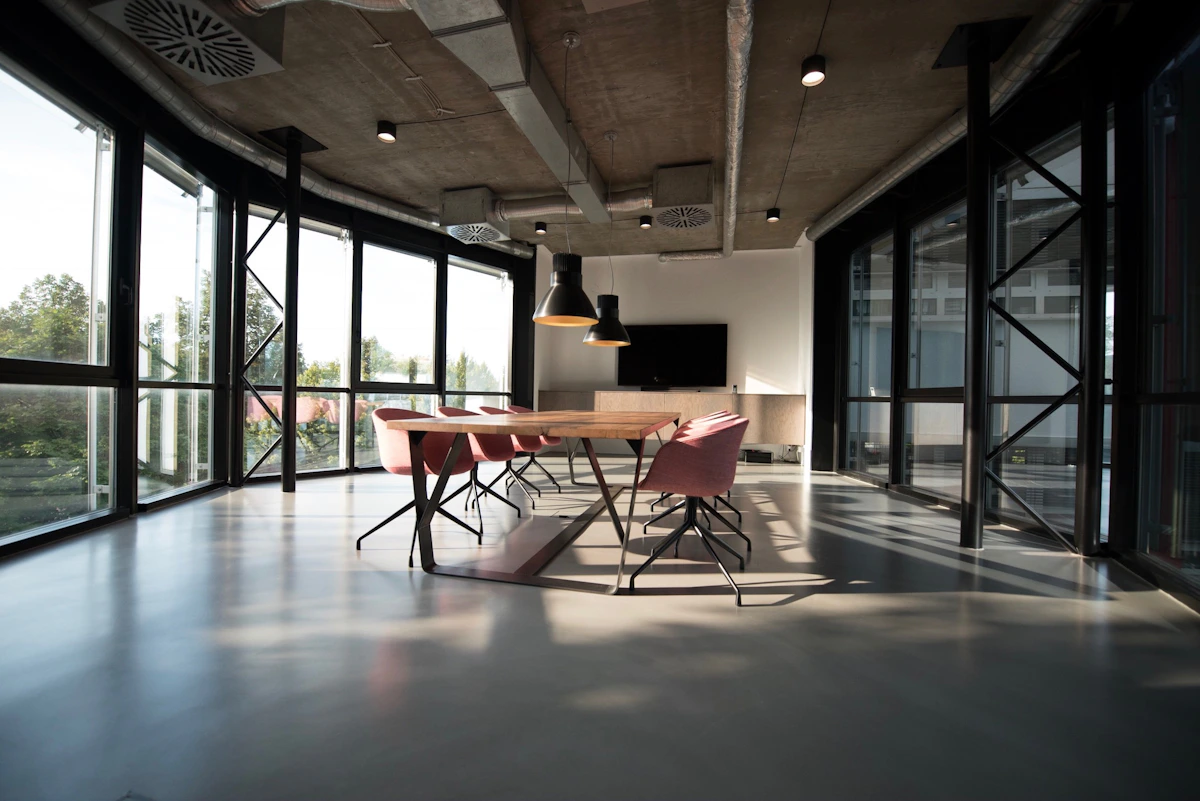
Office architecture focuses on productivity, collaboration, privacy, and employee comfort. Commercial architects design offices, conference rooms, reception or waiting rooms, cabins and communal areas by keeping in mind the requirements of the organisation.

02

Retail Stores and Showrooms

Retail spaces require thoughtful layouts that encourage customers to explore products comfortably. Factors that are critical include lighting, display, entry visibility, and circulation.

03

Restaurants and Hotels

Hospitality projects require a balance between customer experience and operational efficiency. Dining areas, kitchens, service routes, reception areas, guest facilities and seating choices are among the features architects are concerned with.

04

Hospitals and Healthcare Facilities

Circulation and access to hospitals and other healthcare facilities must be carefully designed; hygiene issues must be taken into consideration, and arrangements for patients and visitors must be thoughtfully addressed.

05

Shopping Complexes and Commercial Complexes

Several businesses and/or common facilities. The architects design entrances, corridors, parking areas, service areas and common spaces to allow for easy flow and efficient functioning.

WHY IT MATTERS

Importance of Professional Commercial Architecture

The design of a commercial property can have an impact on a business's performance. Kitchen layouts can become crowded, room layouts can be confusing, inadequate lighting, and wasted floor space are some of the consequences of poor planning.

These issues can be avoided from the outset, with professional architectural planning.

While there are several advantages to having practice in commercial architecture, here are a few worth considering:

01

More efficient use of space

Architects find efficient ways for space that is available to be used without cramped building upse. Appropriate planning must be able to accommodate suitable facilities as well as comfortable passage.

02

Improved Business Image

A thoughtfully designed building creates a professional impression. Appearance from the outside, entrance designs, interior layouts and amount of natural light all have an impact on customer perceptions of a company.

03

Enhanced Employee Comfort

Adequate ventilation, lighting, workspace arrangements, and common facilities can support a healthier and more comfortable working environment.

04

Long-Term Cost Efficiency

Choosing suitable materials, planning building systems, and addressing design issues early can help reduce avoidable expenses during construction and maintenance.

05

Flexibility for Future Growth

Businesses often expand or change their operations over time. Plans can be flexible and utilise design elements that can easily accommodate future changes.

OUR PROCESS

Our Approach to Commercial Architectural Projects

All business projects start with a well-defined set of specifications for the client. We create designs that embody business goals as well as engineering requirements and constraints for construction and engineering.

01

Understanding Your Requirements

We discuss your business activities, preferred design style, budget, space requirements, and future development plans. This is the initial step, which can help lay out the direction for the overall project.

02

Site Analysis and Planning

An analysis of the site and an understanding of its size, access, environs and planning issues. These are some of the considerations that will help to decide on the architectural solution.

03

Concept Development

The collected information is used to create concepts and layouts to consider what makes the most sense for utilising the space. You can view the design options before proceeding.

04

Architectural Drawings

Detailed drawings communicate the building's dimensions, layouts, elevations, and other essential design information. These documents can aid in coordination with the broader project team.

05

Construction Coordination

Architects may coordinate with structural engineers, building services consultants, contractors, and other specialists to help ensure that the design is developed into a practical construction solution. The extent of the work is dependent upon the project services agreed.

LONG-TERM VALUE

Why Invest in Professional Commercial Architectural Services?

The design of the commercial building should consider operating the building for years ahead. Planning decisions may affect the efficiency of the operation, maintaining the system, the type of customer service and its adaptability to future change.

Businesses are not being asked to make isolated judgement calls on rooms, materials, and appearance, but rather are being presented with an effective solution that takes into account all parts of the building.

With the right planning, commercial fit-outs can be made more structured, welcoming, efficient and versatile.

Additionally, the proper architectural solution can help keep design expectations and needs in check with practical needs and resources.

Commercial Architecture Firms in Chennai

LET'S BUILD TOGETHER

Build Your Vision with Experienced Commercial Architects

Looking for reliable commercial architects for your next project? Our Commercial Architecture Firms in Chennai, focus on creating practical, visually appealing, and thoughtfully planned spaces tailored to your project requirements.

Get in touch with our team to discuss your requirements and explore architectural solutions that bring your vision to life.

Contact Our Team ↗