
Practice
We keep the team close to the work from the first drawing to the final handover.
We work with a limited number of projects so that the same team remains accountable from drawing to handover.
01
Design authority
Design decisions remain with the practice. What is drawn is what is built.
02
Single accountability
For design-build projects, design, procurement and construction move under one accountable team.
03
Rollout discipline
For multi-location brands, every subsequent site is adapted against an established format rather than redesigned from scratch.
01 · People
-
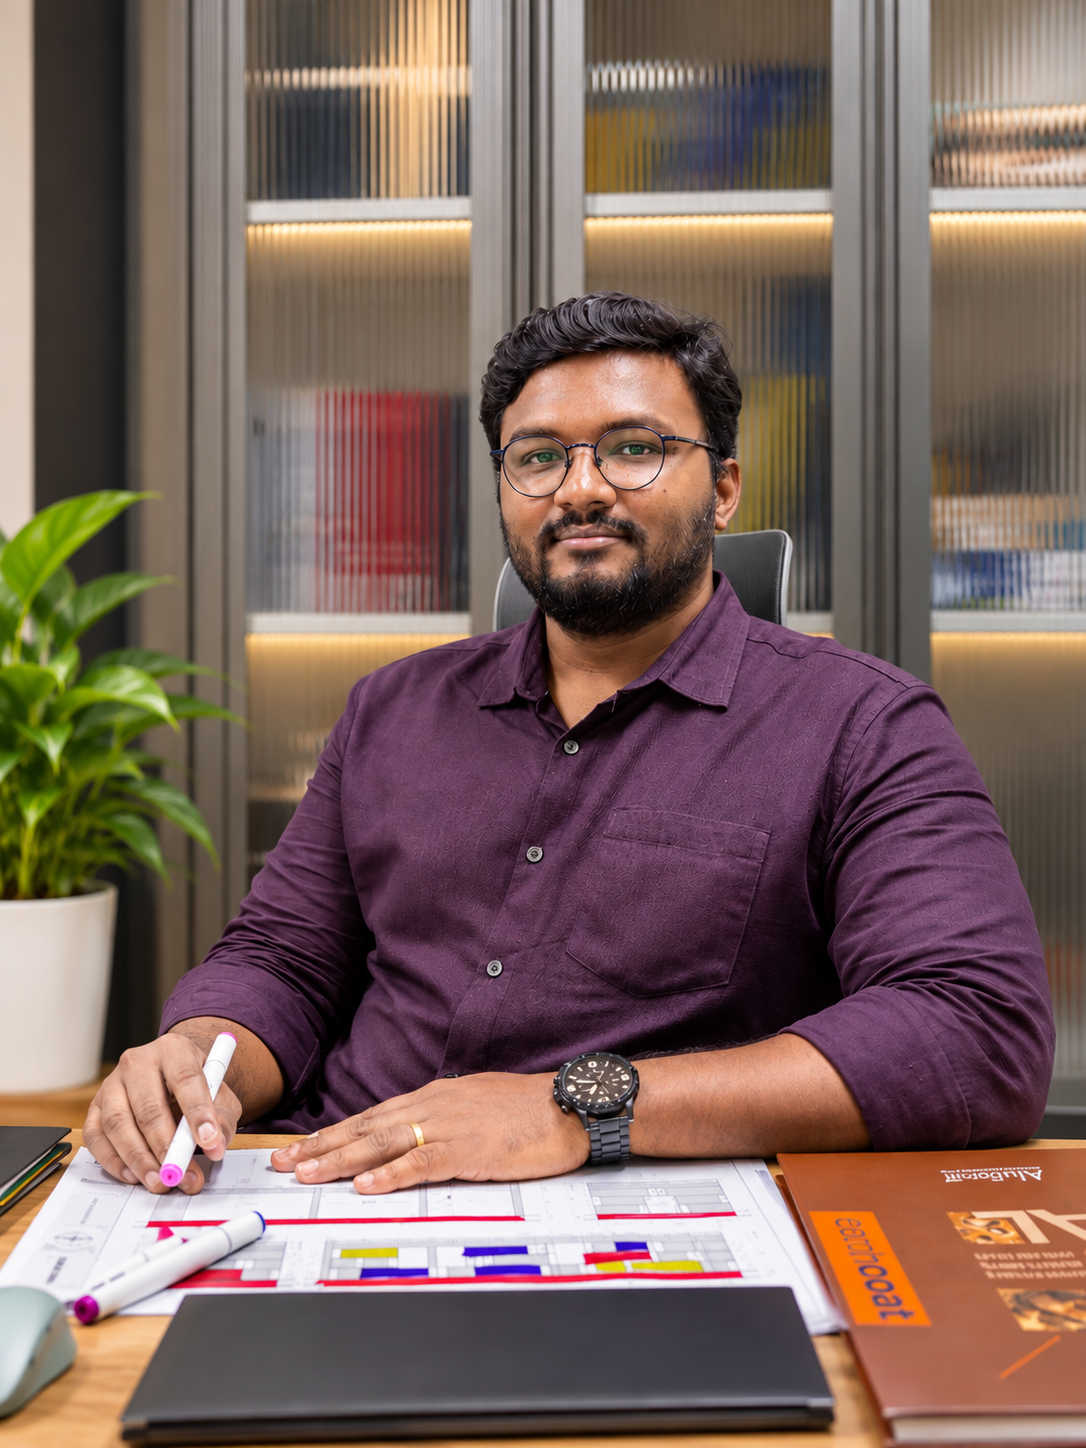
Pradeep kumar
Co founder, Principal Architech
-
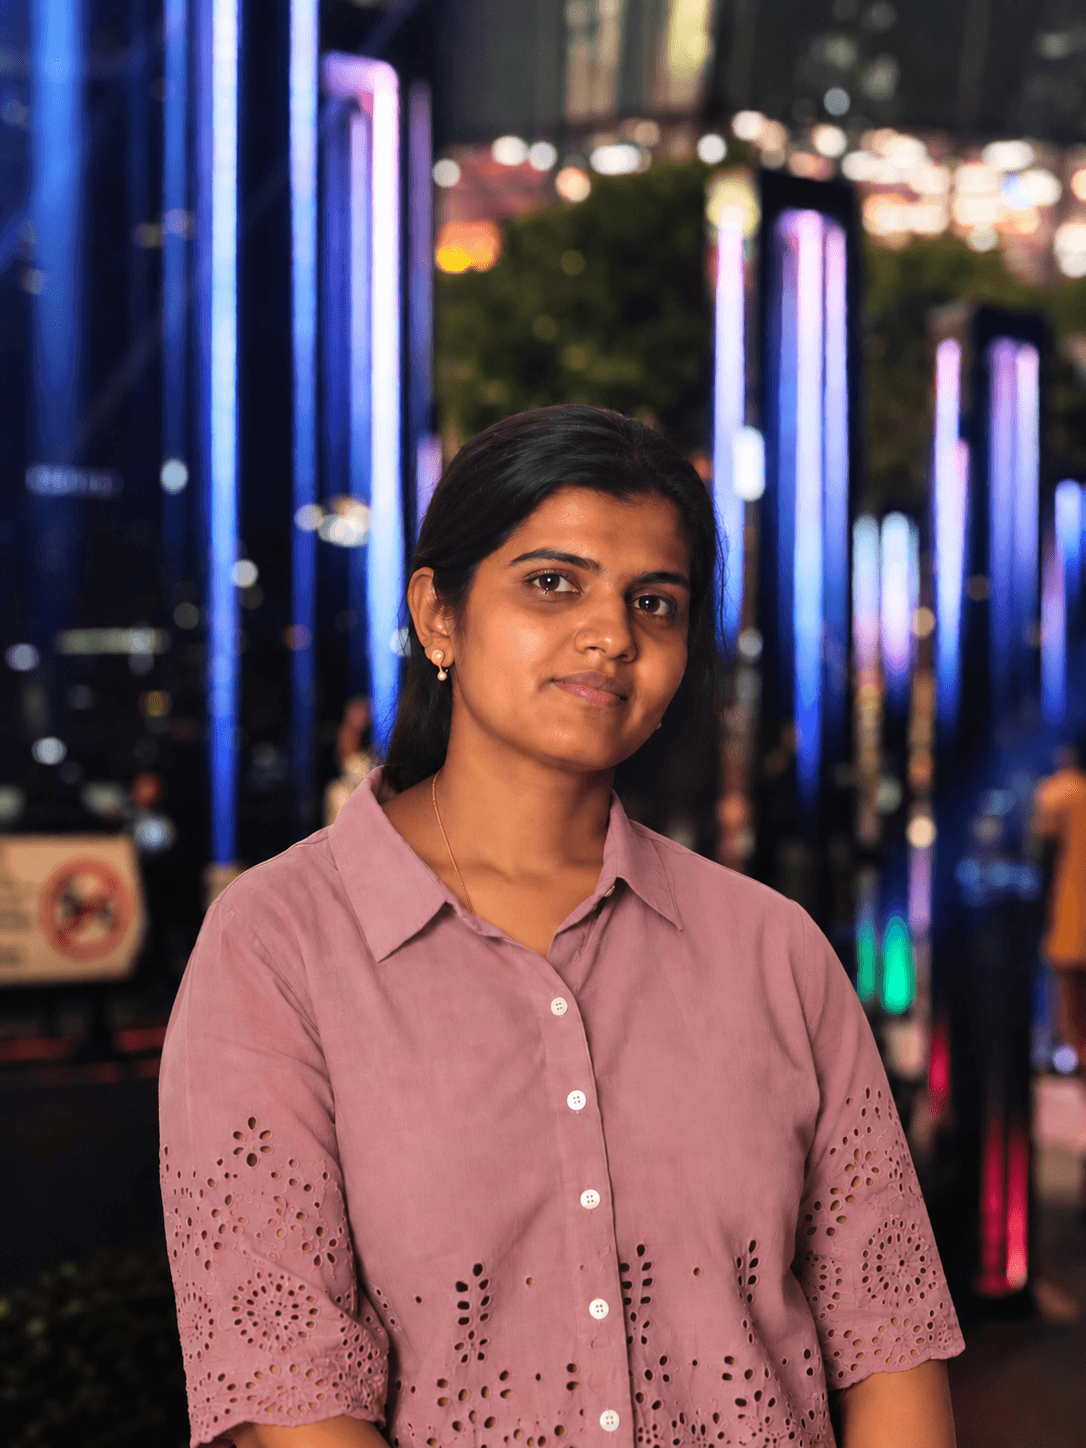
Suganthi
Co Founder ,Principal Interior designer
-

Manju Bharghavi
Business Development Manager
-

Ammu
design support
-
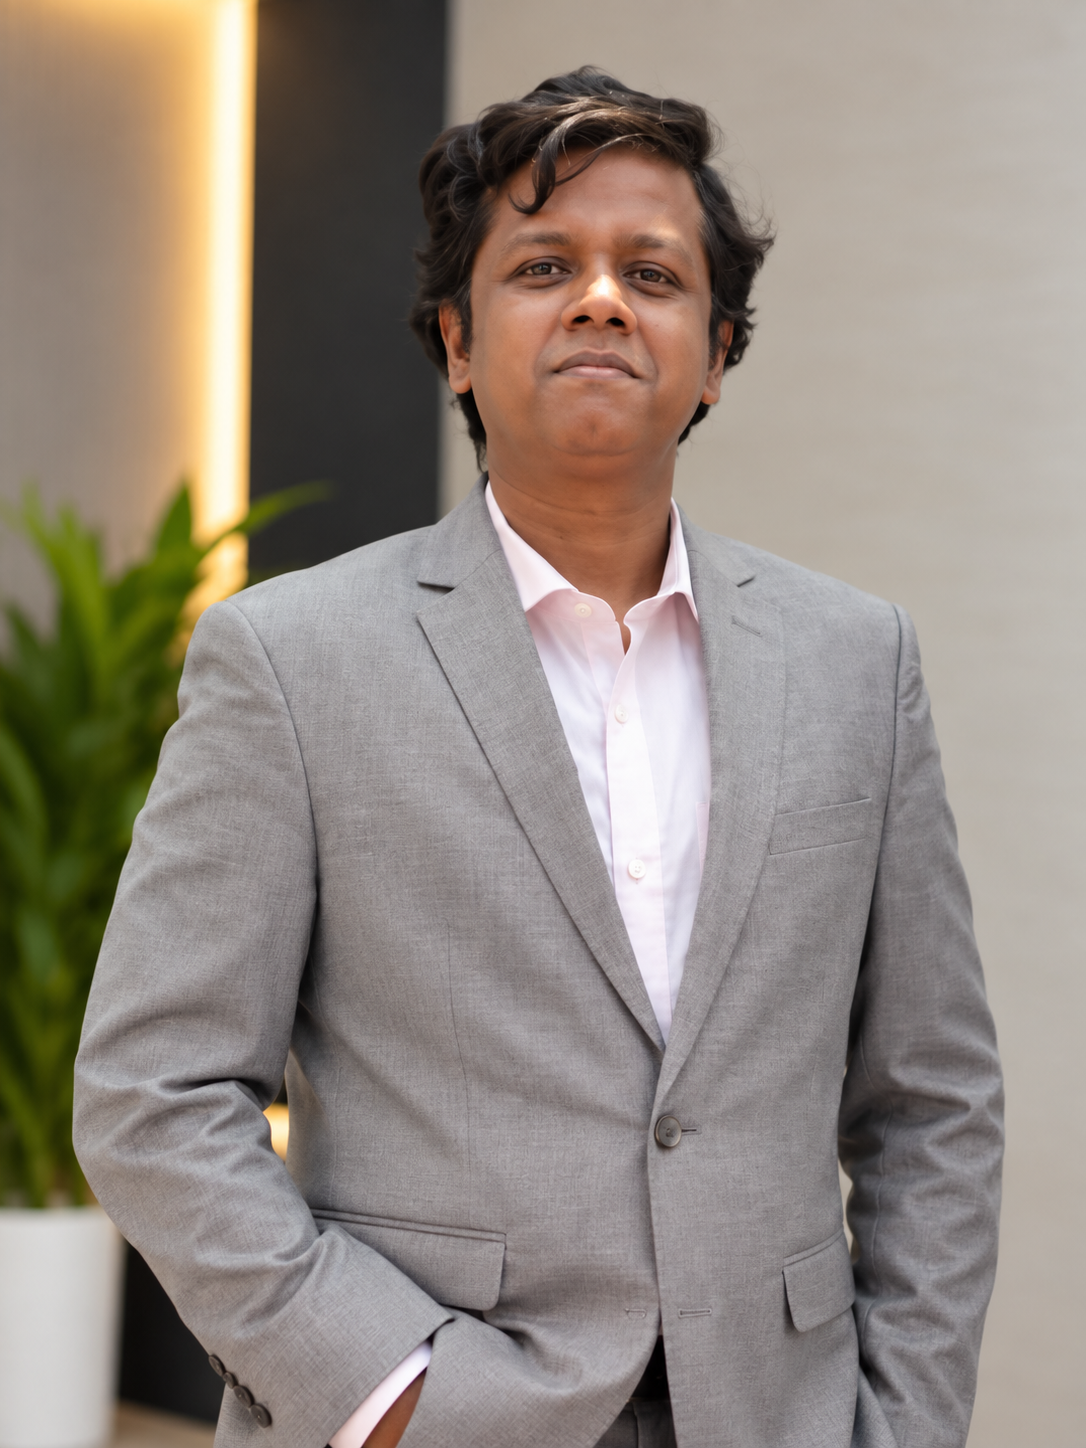
Hameed
associate research consultant
-
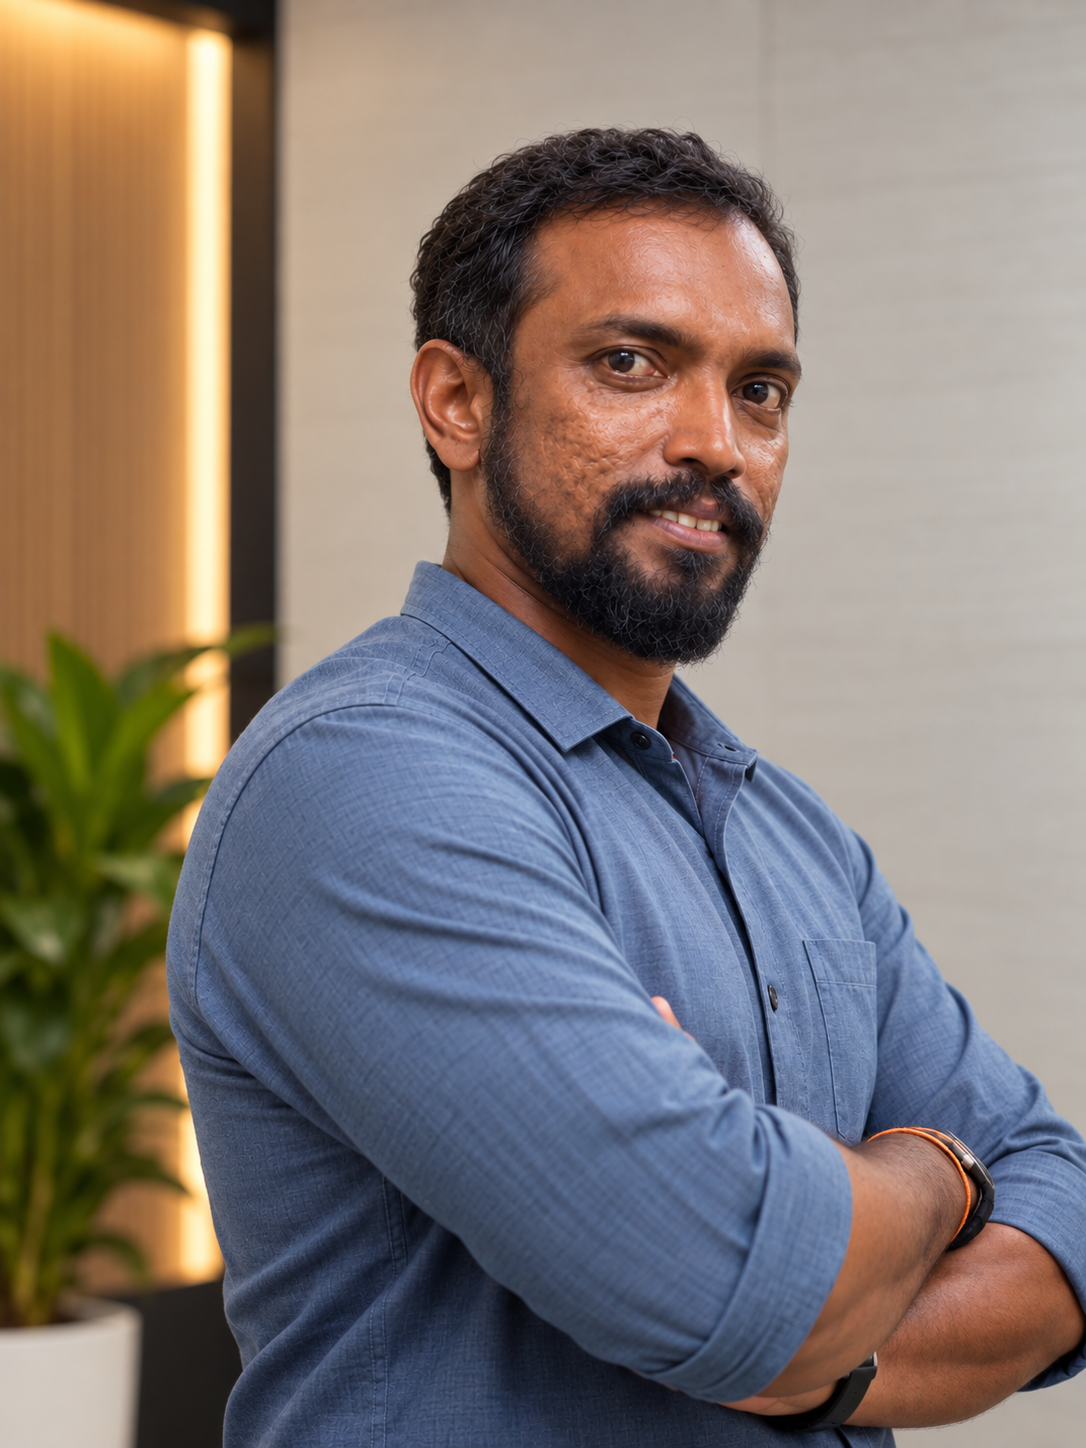
Murugesan
Senior Site Coordinator
-
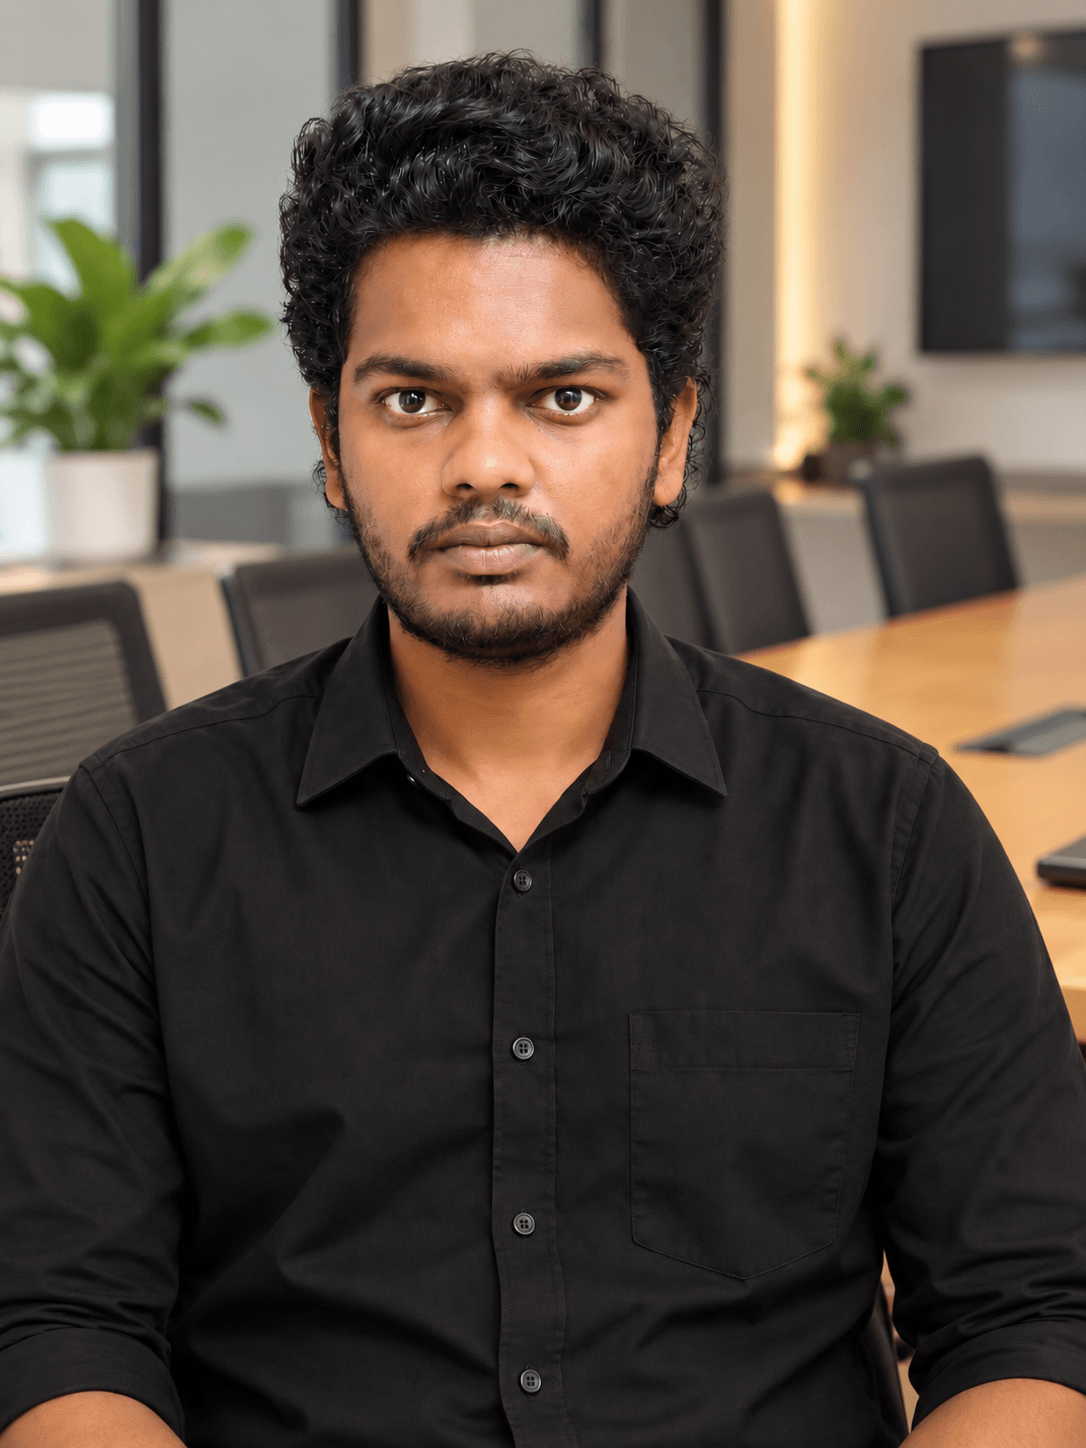
Lisan Prabhu
Architect
-

Shreenivas
Architect
02 · Pan-India delivery
32 cities. 11 states. National and global brands.
From our base in Chennai, we have delivered retail, QSR, food service, hospitality and commercial projects across 32 cities and 11 states.
Our work has been delivered for national and global brands, translating their brand standards into spaces built for Indian conditions.
- Rajkot
- Vadodara
- Siliguri
- Rajahmundry
- Bangalore
- Bommanahalli
- MG Road, Bengaluru
- Belgaum
- Madurai
- Tanjore
- Nagercoil
- Coimbatore
- Salem
- Erode
- Chennai
- Pondicherry
- Lucknow
- Trichy
- Sivakasi
- Saguna, Patna
- Bhagalpur
- Hinjewadi
- Soubhagya Nagar
- Patrapara
- Mathura
- Jhansi
- Midnapur
- Cuttack
- Guwahati
- Chandannagar
- Dombivali
- Berhampore
03 · Sectors
Four briefs, and the numbers we hold against each.
Retail
- Typical area
- 700-1,400 sqft
- Programme
- 4-8 weeks
- Design to handover
Mall and high-street units for national brands. Shopfront and signage, display bay standardisation, feature ceilings, lighting design to brand lux levels, and the fit-out approvals the mall requires.
Food service
- Typical area
- 400-2,200 sqft
- Programme
- 4-6 weeks
- Design to handover
Food court counters and standalone QSR. Kitchen layout against the equipment schedule, exhaust and make-up air, gas and grease management, wet-area waterproofing, and food trials before handover.
Hospitality
- Project type
- Hotels · Resorts · Wellness
- Project scale
- 2,000-50,000+ sqft
- Project character
- Complex / Multi-phase
- Design + build / Fit-out
Resorts, boutique hotels, guest rooms, lobbies, banquet and wellness areas. Each brief is set by the site and the operating model rather than by a standard area or programme, so we plan the guest sequence, the material palette for heavy use and humidity, and the back-of-house and service routes alongside the client's operator.
Workplace
- Project type
- Corporate Offices · Labs · Technical Spaces
- Typical area
- 2,000-12,000 sqft
- Project character
- Phased / Occupied
- Design to handover
Offices and technical laboratories. Acoustic separation, structured cabling and AV containment, HVAC zoning, bench and storage joinery, and phased occupation where the client cannot vacate.
04 · Brand standards
A brand book written in Milan, built against a shell handed over in Chennai.
The question on every rollout is not whether the standard is followed, but what happens at the point where it cannot be. We answer that in writing, before the drawing is issued.
- Held without negotiation
- Anything the customer reads as the brand - logo geometry and illumination, brand colours to the specified reference, typography, shopfront proportion, counter height and the lighting temperature and level at the display.
- Substituted, with a sample
- Imported laminates, stone, hardware and light fittings that carry a fourteen-week lead or no Indian service line. We propose a local equivalent with a physical sample and a photometric or finish comparison, and we do not proceed until the brand signs the sample, not the drawing.
- Redrawn against the shell
- Indian malls hand over slab-to-slab heights, column grids and service routes that no global brand book anticipates. The bay module is re-set to the real grid so the ceiling, the lighting and the joinery still read as the standard rather than as a compromise.
- Who signs
- A deviation register runs alongside the drawing set. Each entry carries the reason, the proposed substitution and the brand's written acceptance before it is built. Placeholder process - edit to match your client's approval route.
05 · Selected clients and brands
Brands we have worked with directly or through franchise and implementation partners.
Retail








F&B







Corporate




Hospitality

Industrial





Recreational



Brands worked with directly or through their franchise partners