
Independent houses and individual residences
 RESIDENTIAL ARCHITECTURE
RESIDENTIAL ARCHITECTS · CHENNAI
Residential Architects in Chennai
Are you planning to build a home that perfectly matches your family's lifestyle, personal taste, and future needs?
Turning that vision into reality requires more than an attractive design. It involves thoughtful space planning, practical layouts, and careful consideration of every detail.
Professional Residential Architects in Chennai help you make the most of your available space while creating a home that feels comfortable, functional, and visually appealing. Whether you are planning an independent house, a modern villa, or a duplex home, the right architectural design can help transform your ideas into a living space that truly feels like your own.
Discuss Your Project ↗THE ROLE OF A RESIDENTIAL ARCHITECT
Residential Architecture Firms in Chennai
Residential architects focus on the design and planning of residential structures and homes, considering the client's requests, site requirements and budget. Creating a floor plan is not all they do. They learn how the use of spaces can be organised and planned effectively, how light can be provided and when and where it's needed, how spaces can be arranged to link into one another, and how spaces within the design can support everyday life.
From their initial chats to the creation of architectural drawings, they aid homeowners in discovering what choices they might be able to make for their property. They also liaise with structural engineers and other construction stakeholders as necessary, making sure that the structural design specifications are taken into account in addition to technical specifications.
DESIGNED AROUND YOUR FAMILY
Residential Architectural Design for Every Home
Each family has their own set of ideal features for designing a house. There are sometimes people who are all about having a simple house that will be compact; there are also people who enjoy having a roomy interior house; there are also those who appreciate a modern elevation of the house; there are also people who want space for resting.
Residential architectural services can be tailored to suit these different preferences. The idea is to develop a design that best fits the property and the people who will be using it, not to use the same format for all designs. Our residential design approach can accommodate various types of homes, including:
Contemporary homes and modern villas
Duplex houses and multi-storey residences
Luxury homes with customised layouts
Compact homes designed for efficient space utilisation
Joint-family homes with flexible living arrangements
Residential extensions, renovations and remodelling projects
 DESIGNED AROUND YOUR LIFESTYLE
PERSONAL STYLE, PRACTICAL DESIGN
Designs That Suit Your Lifestyle and Preferences
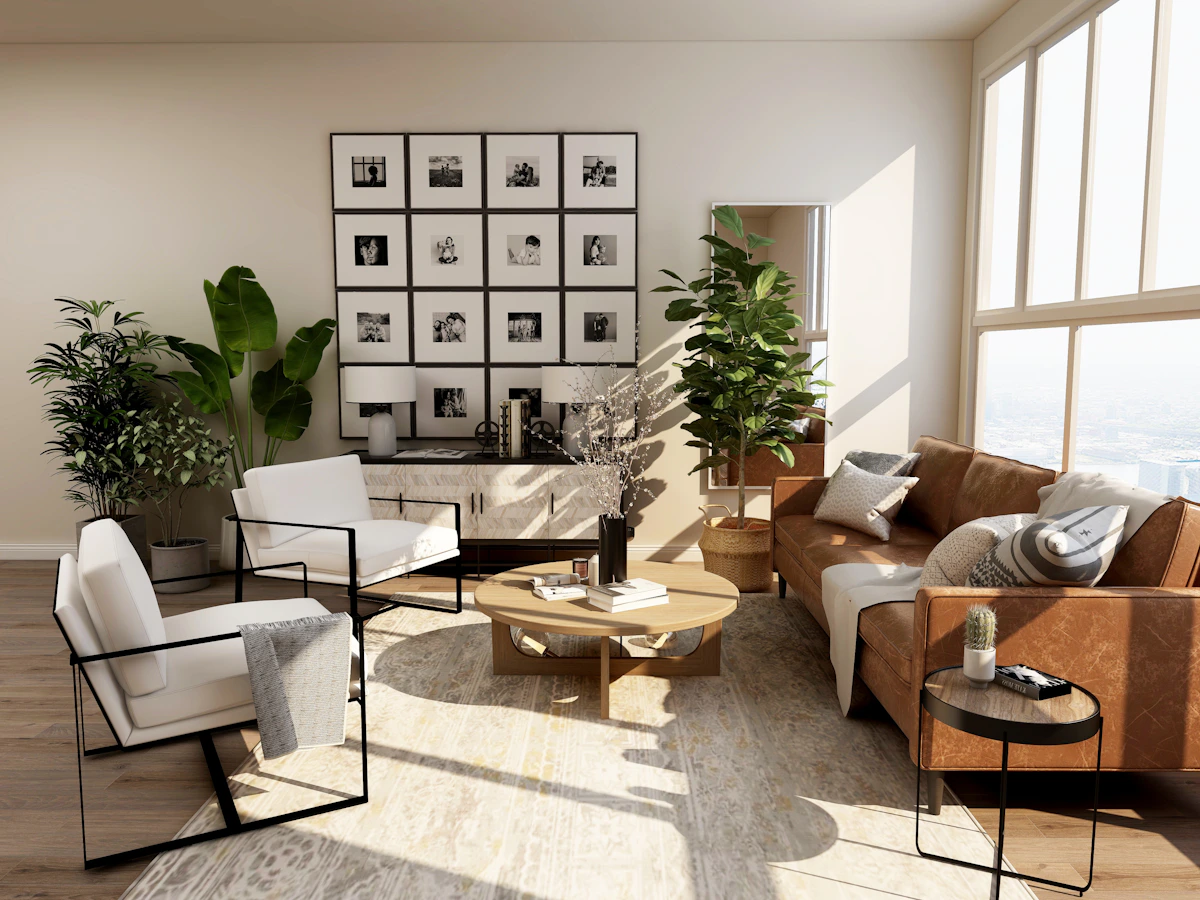
Home design should be one that is unique and suits your personality instead of a popular trend. Depending on the situation, the open floor plan, simple features and few decorations might be more of a homeowner's ideal, or perhaps he or she may lean toward traditional architecture, an expansive terrace or a unique exterior design. Residential architects are available to understand these preferences before moving onto the concept.
The design may be affected by other considerations, like family size, lifestyle, expansion plans, privacy needs and budget. This leaves a more individualistic touch in the design of the home. The design takes into account the practical use of the space as well as its visual appeal, not just that.
A CLEAR DESIGN PROCESS
Our Approach to Residential Architecture
There are various steps to the design of a residence, and each step plays a role in bringing out the end result. A step-by-step strategy is useful to help homeowners learn about the process and be better informed about the associated decision-making.
Requirement Analysis:
The first step is to understand your expectations, budget, plot details and essential features.
Site Assessment:
This is to investigate the property by assessing factors such as dimensions, orientation, access and planning restrictions.
Concept Development:
Early design ideas are developed to set the direction of the design regarding layout, architectural character and overall appearance.
Design Refinement:
The selected concept is developed further according to your feedback and practical requirements.
Drawing Preparation:
Drawing preparation for the required architects' detailing, building drawings and architectural details is done based on the agreed work scope.
Project Coordination:
If provided as a service, the architect coordinates with the engineers, contractors and other consultants in relation to design requirements during subsequent development.
THOUGHTFUL PLANNING
Why Invest in Professional Home Architecture?
When it comes to homebuilding, there are monetary considerations and choices that might wither as soon as construction begins, and that's precisely why it can be challenging. Experience in architectural design will enable you to consider design alternatives before committing to any options.
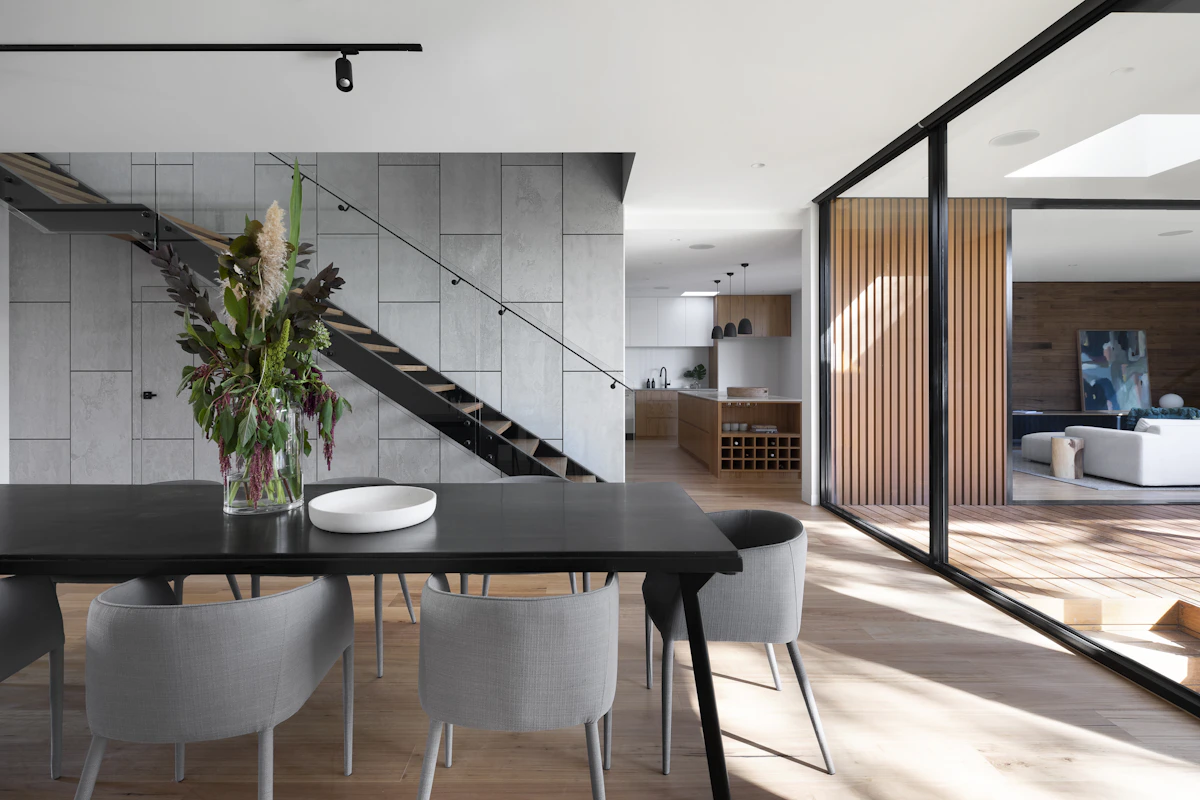
There is potentially an opportunity to enhance space utilisation, create uniformity of architectural styles, cater for site-specific requirements and create better drawings for construction through a considered design.
This also enables homeowners to have a chance to voice their expectations and discuss crucial decisions up front. Architectural services are best used when someone can design something that's functional and will take into account the restrictions and maximise the potential of the property.
LET'S DESIGN YOUR HOME
Let's Design a Home That Feels Like Yours
Our Residential Architecture Firms in Chennai focus on understanding your requirements and developing design solutions that combine practicality with thoughtful aesthetics.
Contact us to discuss your residential project, share your ideas, and explore architectural solutions suited to your property and budget.