WORKPLACE / COMMERCIAL (IT PARK) CURRENT PURSUIT
One Paramount, Porur
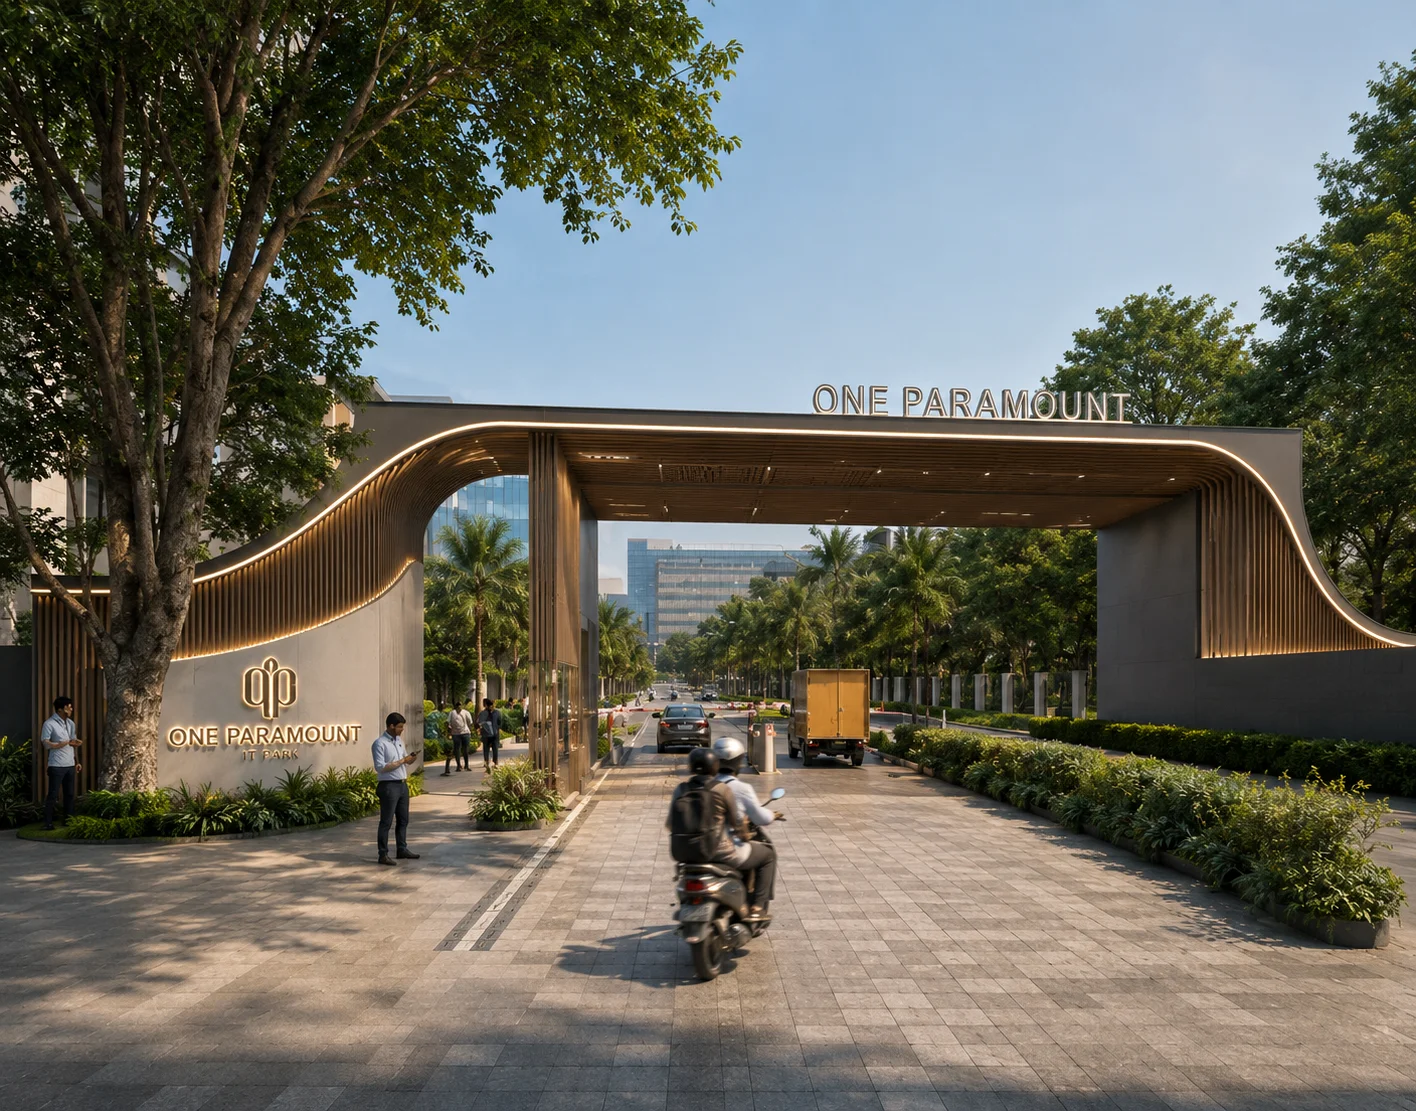
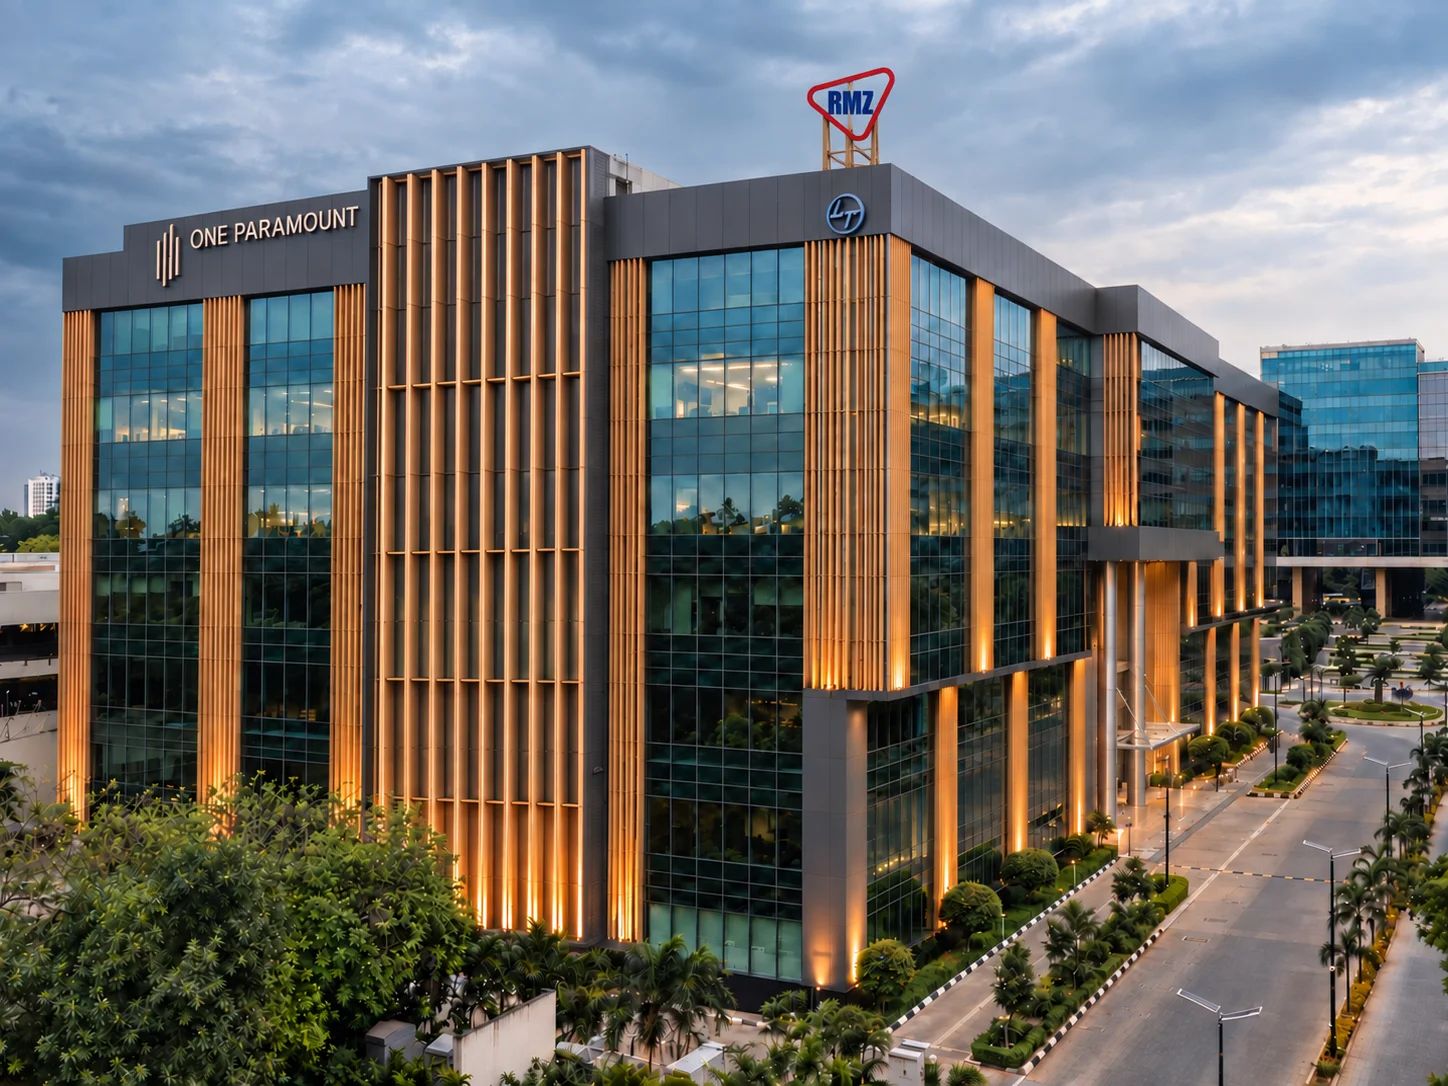
One Paramount IT Park in Porur, Chennai commissioned Ainthinai to reimagine its public-facing campus experience entrance, walkway, facade and lobbies as a single design proposal.
-
Campus Block 10 renovationSqft
-
Pending awardCompleted
-
WorkplaceProject type
-
PorurLocation
-
DesignScope
01 · The shell we were given
The brief and approach
One Paramount wanted its public-facing areas redesigned to match the ambitions of the businesses operating inside it, currently competing for the mandate among three architects.
We proposed a coordinated design across all five touchpoints entrance arch, walkway canopy, building facade, lift lobby and reception lobby so the campus reads as one considered experience, not five disconnected fixes.
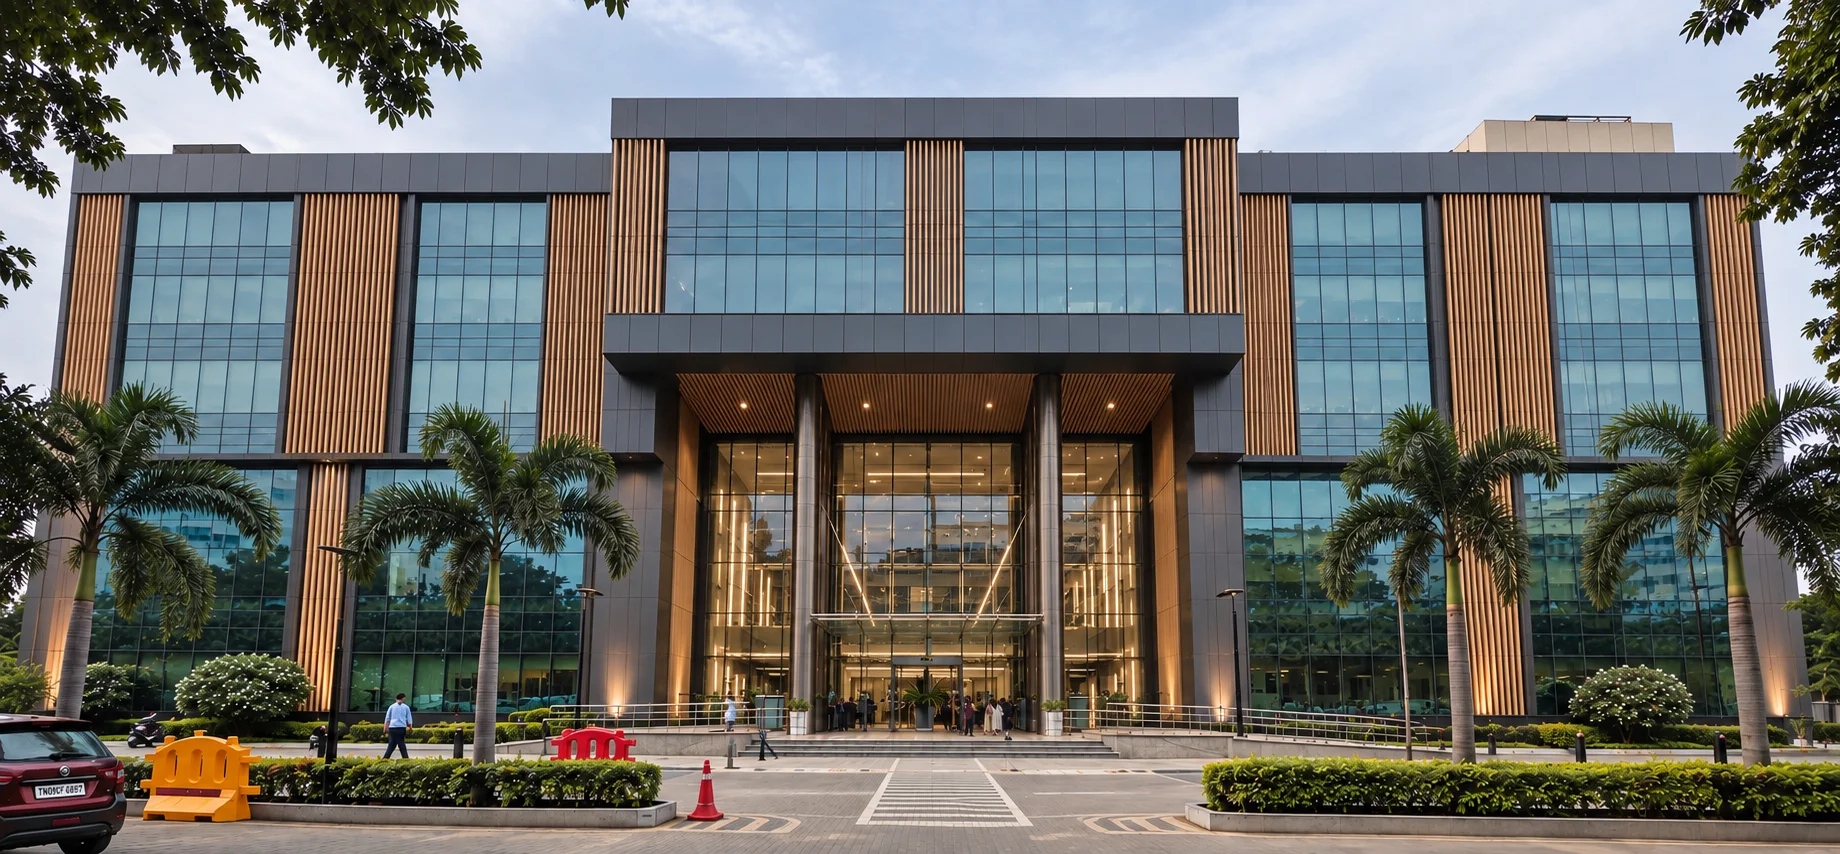
Fig. 01 · Project photography
02 · The result
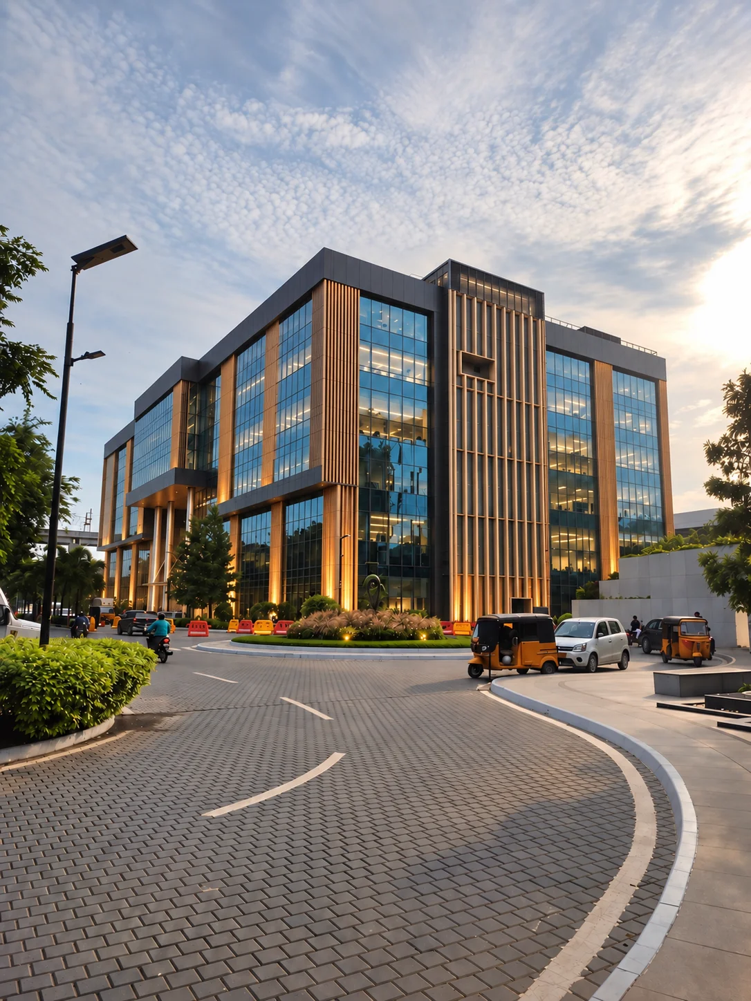
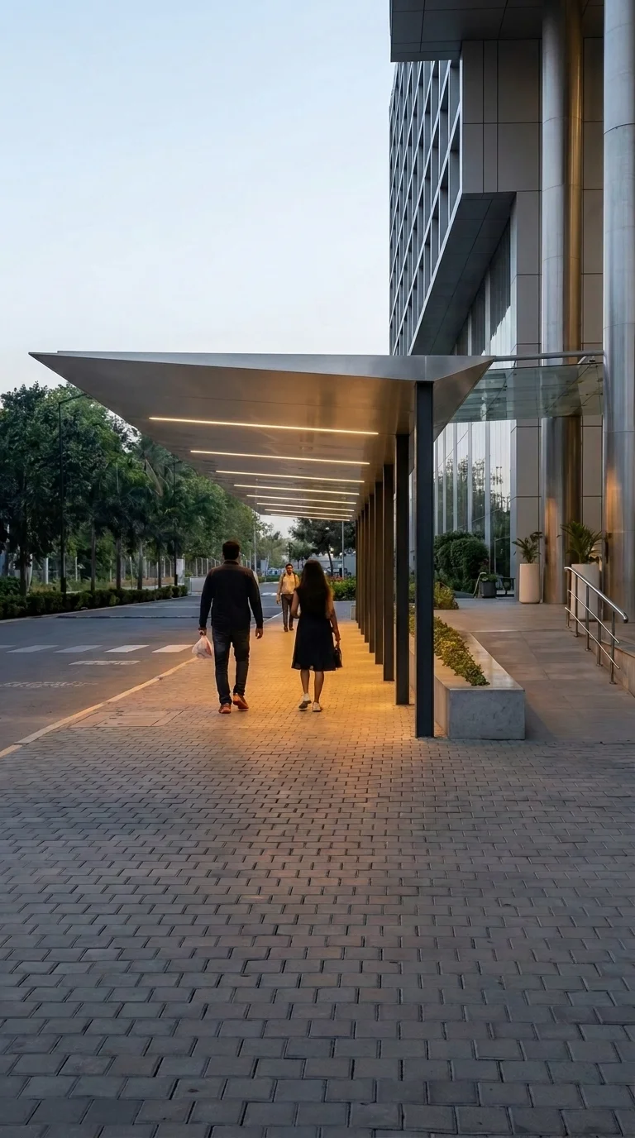
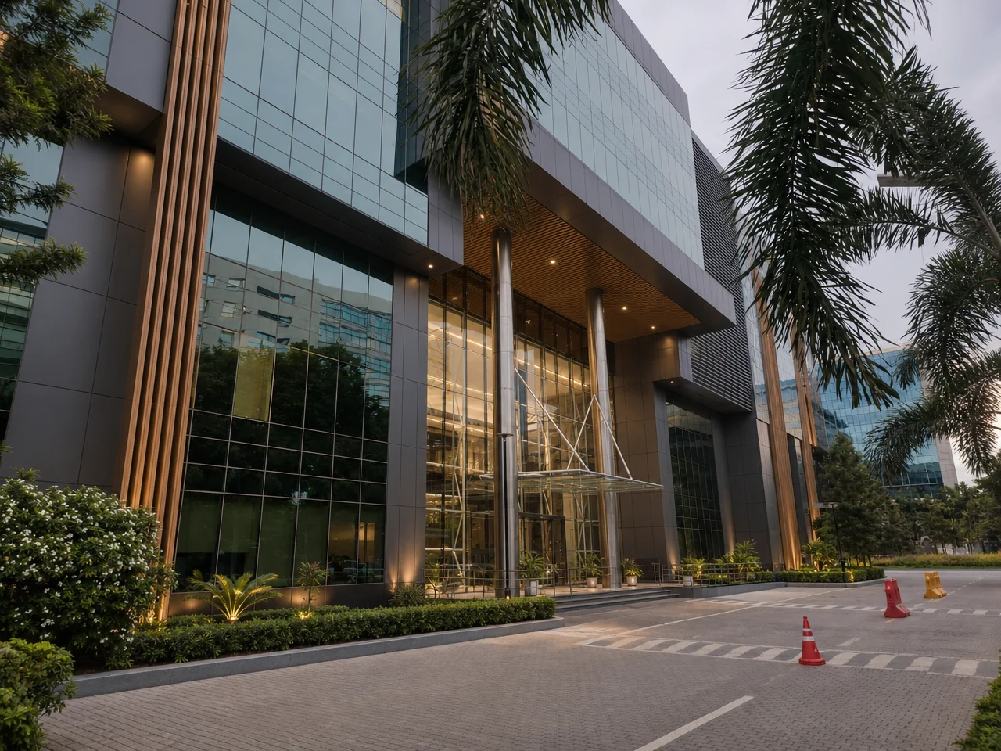
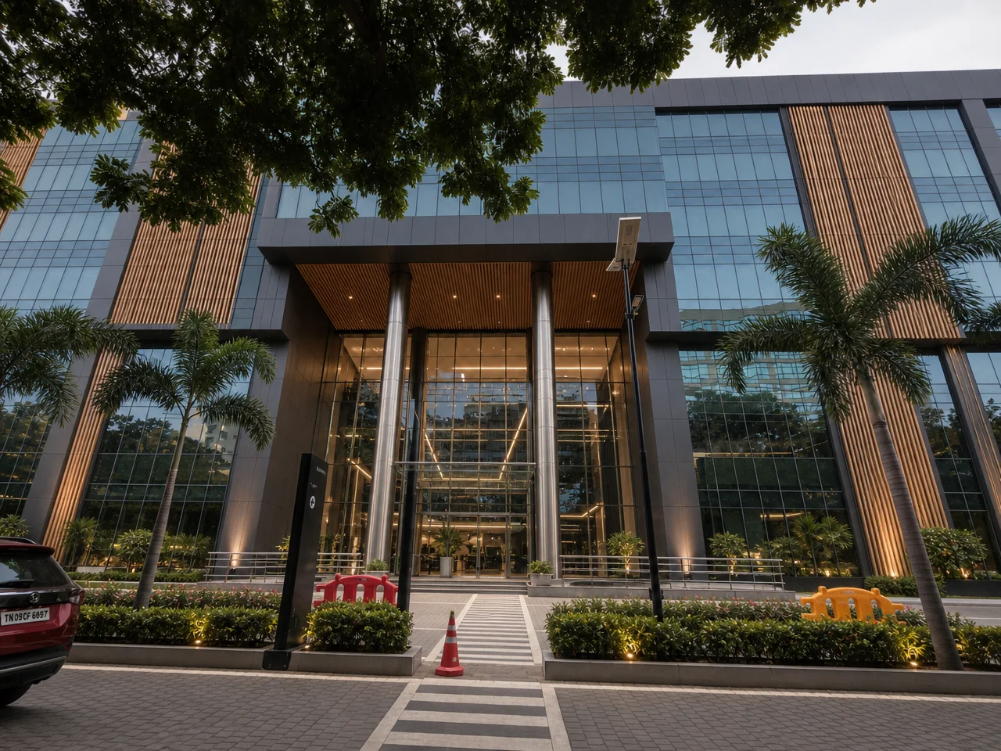
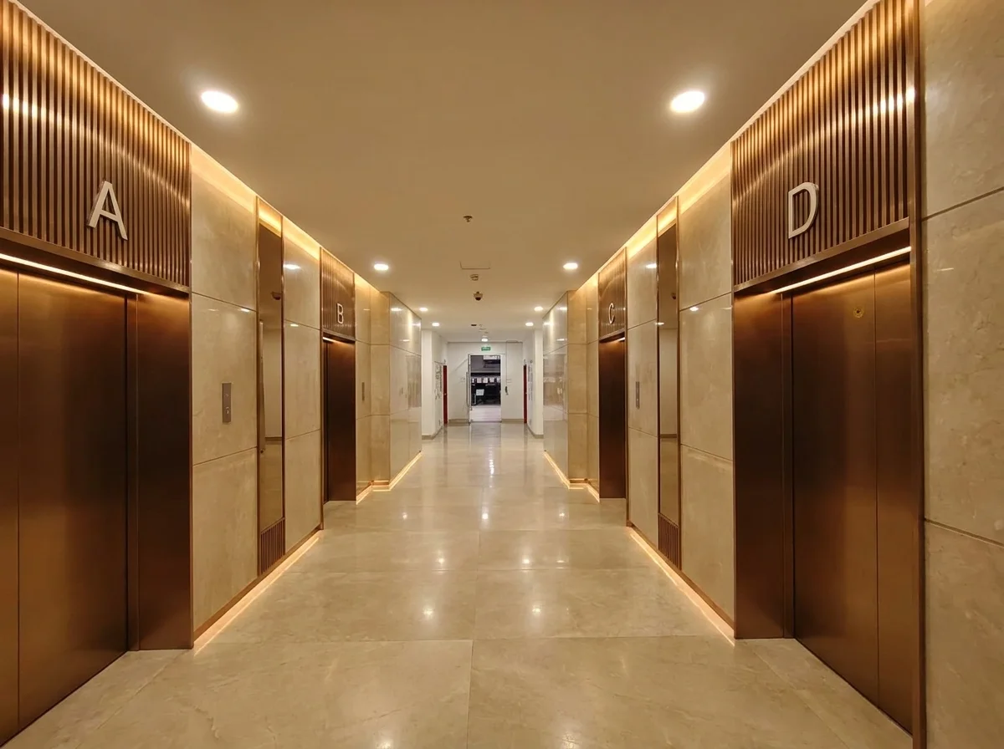
A complete design proposal for Block 10, currently under client review.
03 · Record
- Client
- One Paramount IT Park
- Sector
- Workplace / Commercial (IT Park)
- Location
- Porur, Chennai
- Scope
- Design
- Area
- Campus Block 10 renovation
- Completed
- Pending award
- Services
- Design · Documentation
Current pursuit design proposal under client review; not yet awarded or built.
Enquiry